
Structures
Buildings looking for a new purpose
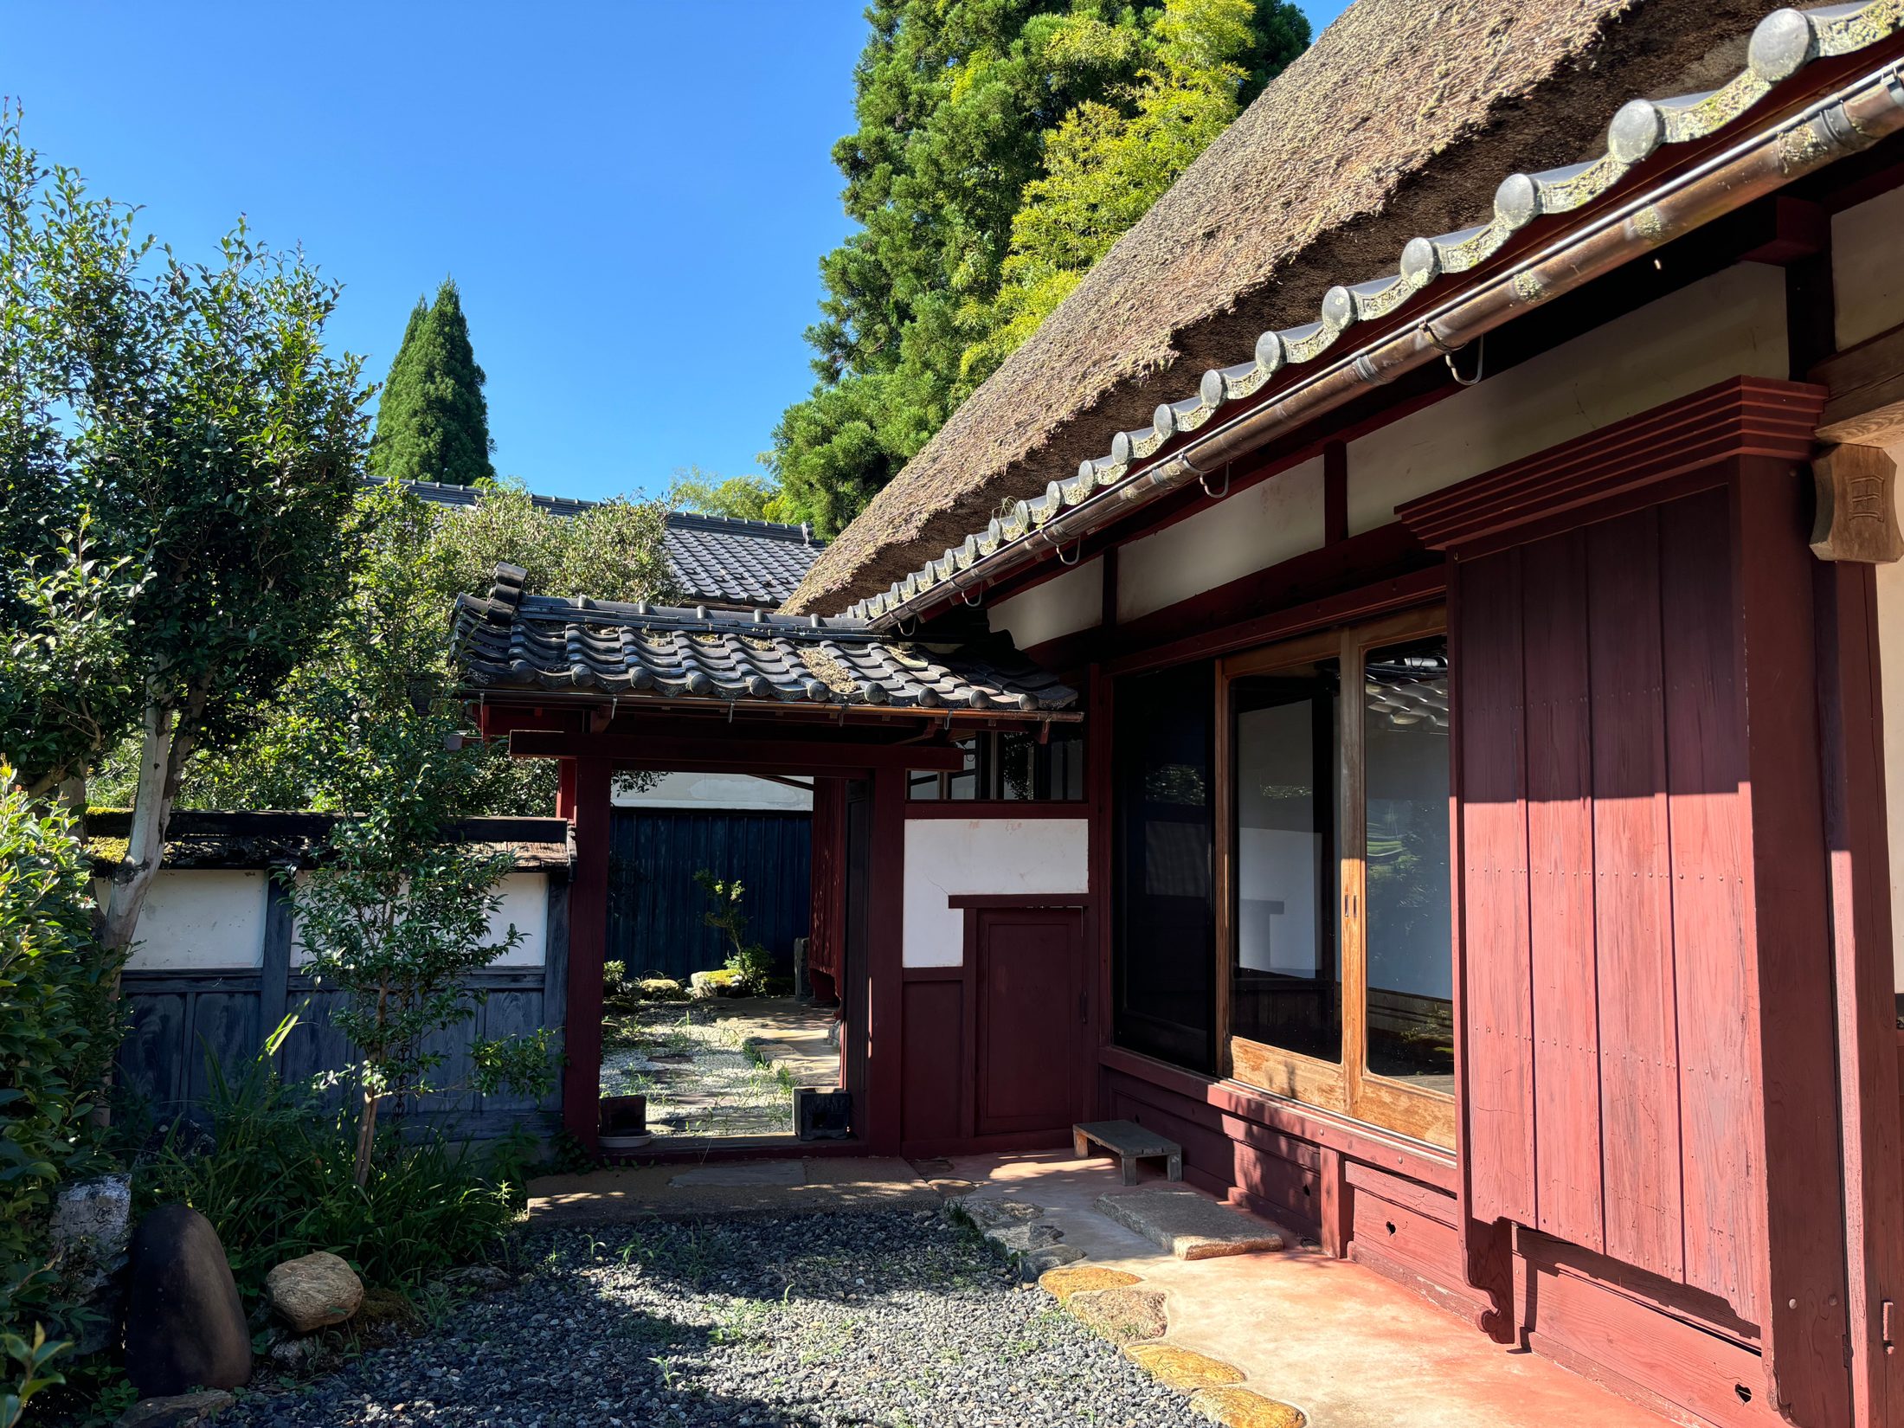
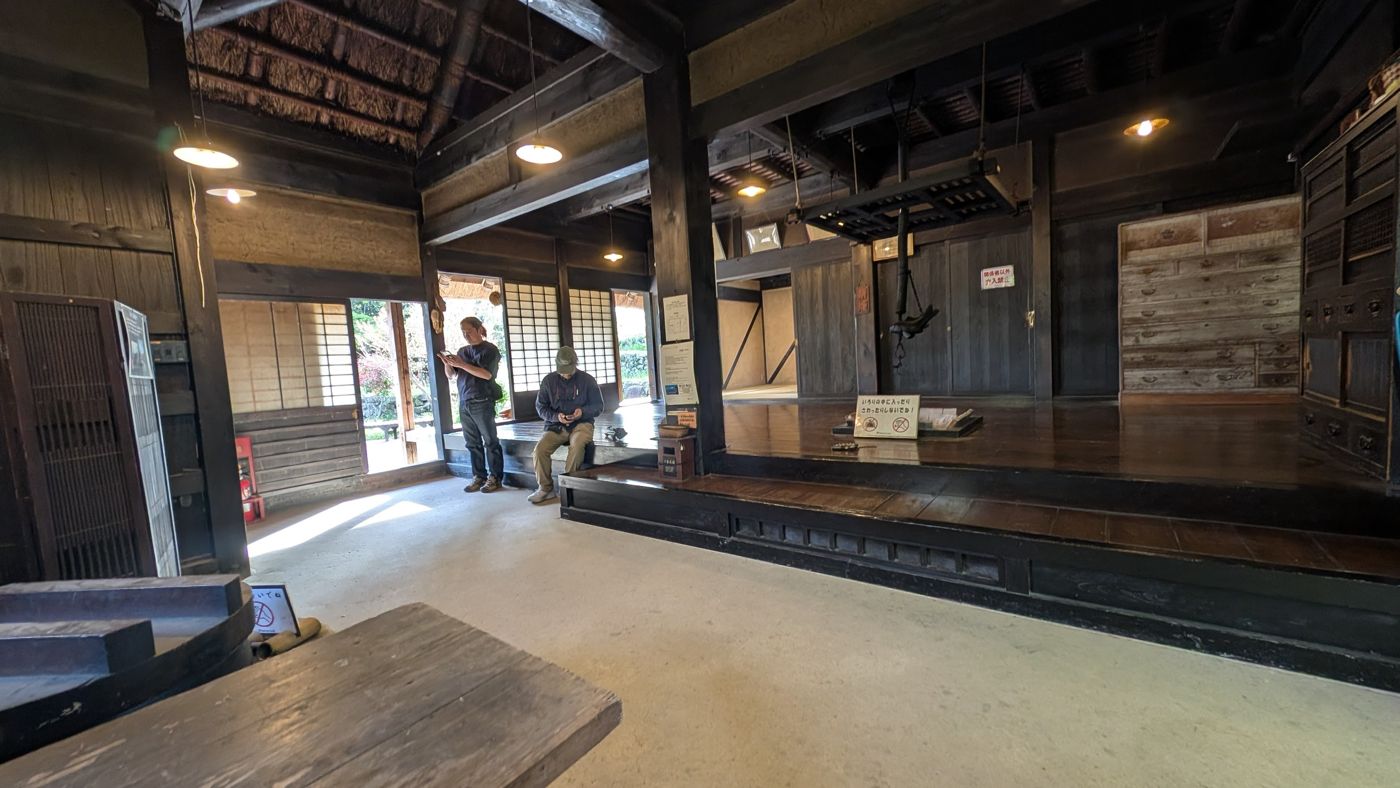
Each of these buildings carries the history of the families and communities who built it and lived in it. Some are still standing but face demolition; others have already been carefully taken down and are in storage, documented and looked after by Kominka Collective and Toda Komuten. Keeping a building where it stands is always the first choice. Where that is not possible, a new life elsewhere can carry its story forward. If one speaks to you, we can put you in touch.
More than houses
The work of Kominka Collective and Toda Komuten reaches beyond the folk house. Across Japan, buildings of real cultural, architectural and craft value are being lost as communities change and as they become difficult to maintain. Each holds the knowledge and skill of generations, and each can be given a future.
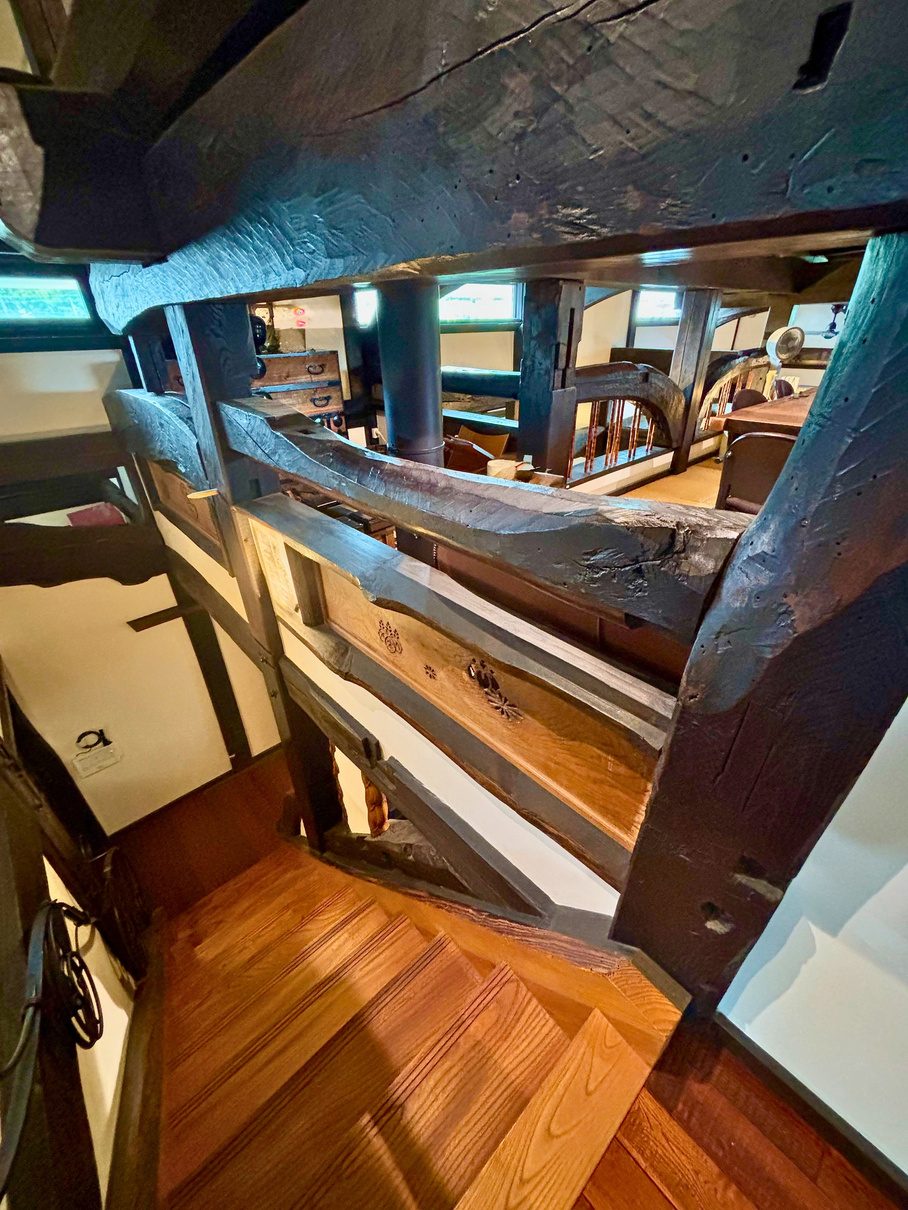
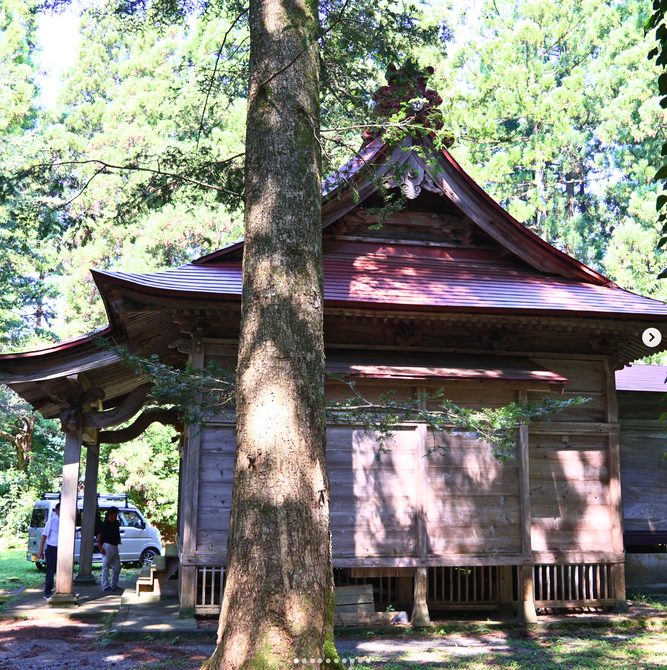
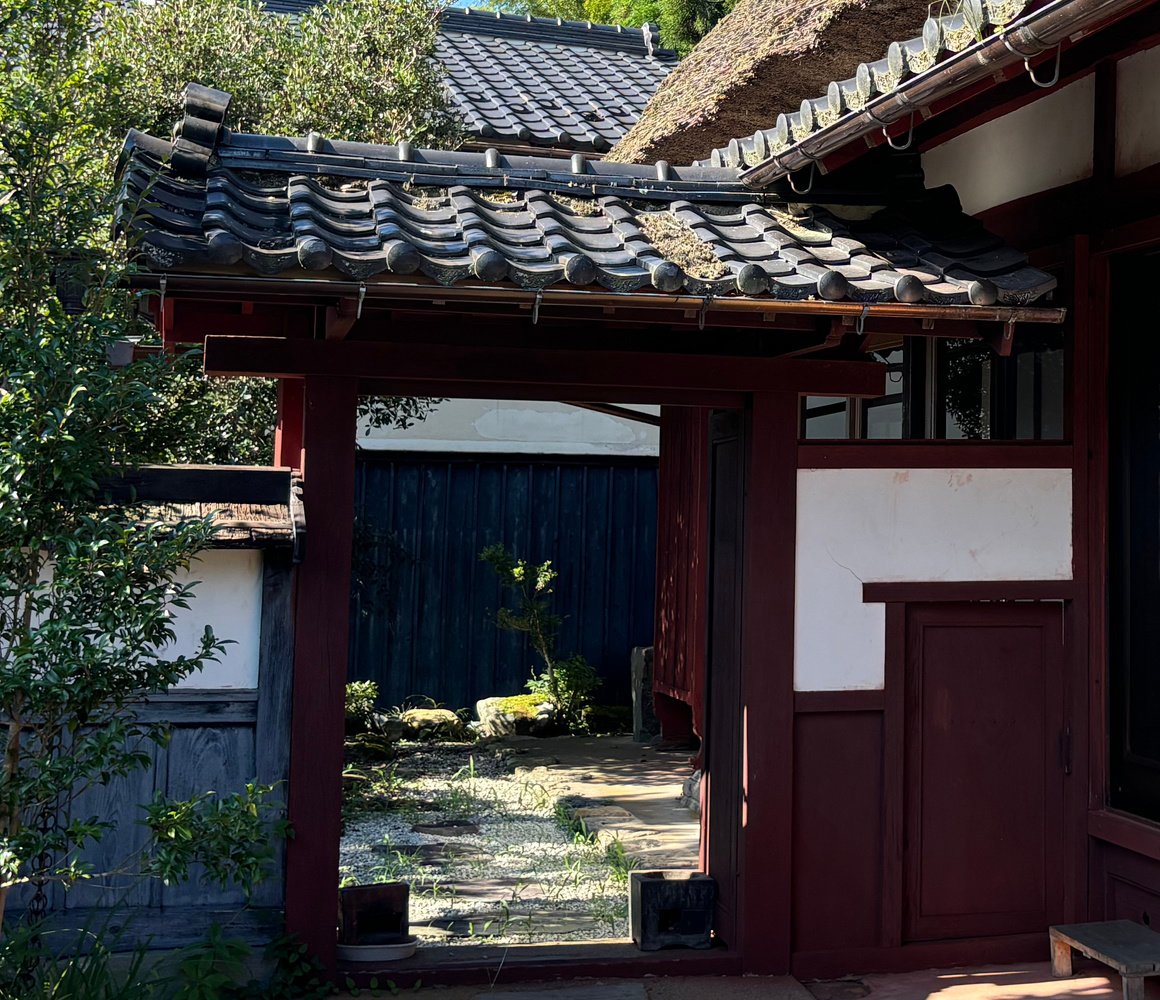
Photographs: Kominka Collective.
Kominka
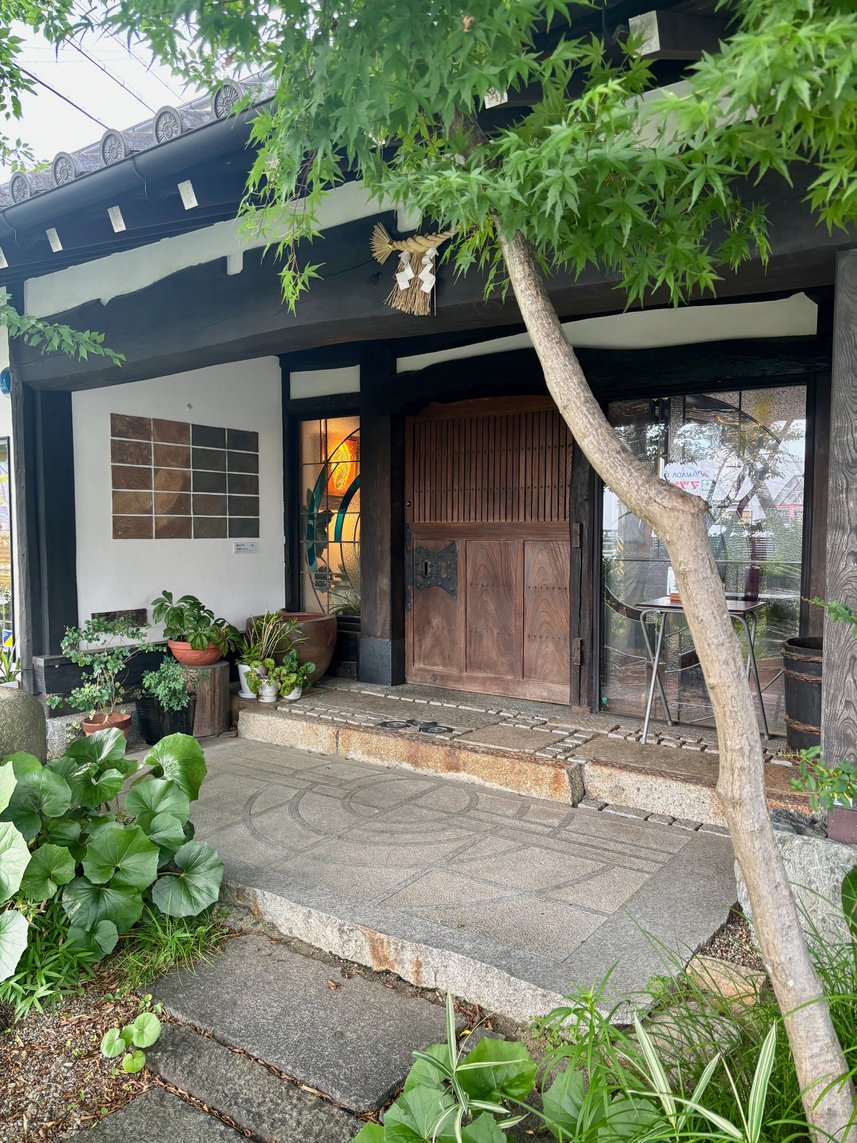
Farmhouses and townhouses framed in local timber, with earth walls and roofs of thatch or tile, built and repaired by the families and carpenters of each region.
Kura storehouses
Thick-walled storehouses of timber, earth and lime plaster, built to protect a household’s rice, goods and heirlooms from fire and damp.
Temple and shrine halls
Halls built by specialist temple and shrine carpenters, with intricate bracketing, carved detail and sweeping roofs.
Gates
Temple and estate gates that mark a threshold, often with their own roofs, carved panels and finely worked joinery.
Bell towers
Open timber towers that hold a temple bell, their posts and brackets left visible.
Tea houses
Small, quiet buildings for the tea ceremony, made with great care from simple natural materials.
Details of the buildings currently looking for a new purpose will be added here soon. In the meantime, if you would like to know more, please get in touch: james@kominka.co.uk
Reclaimed materials and fittings
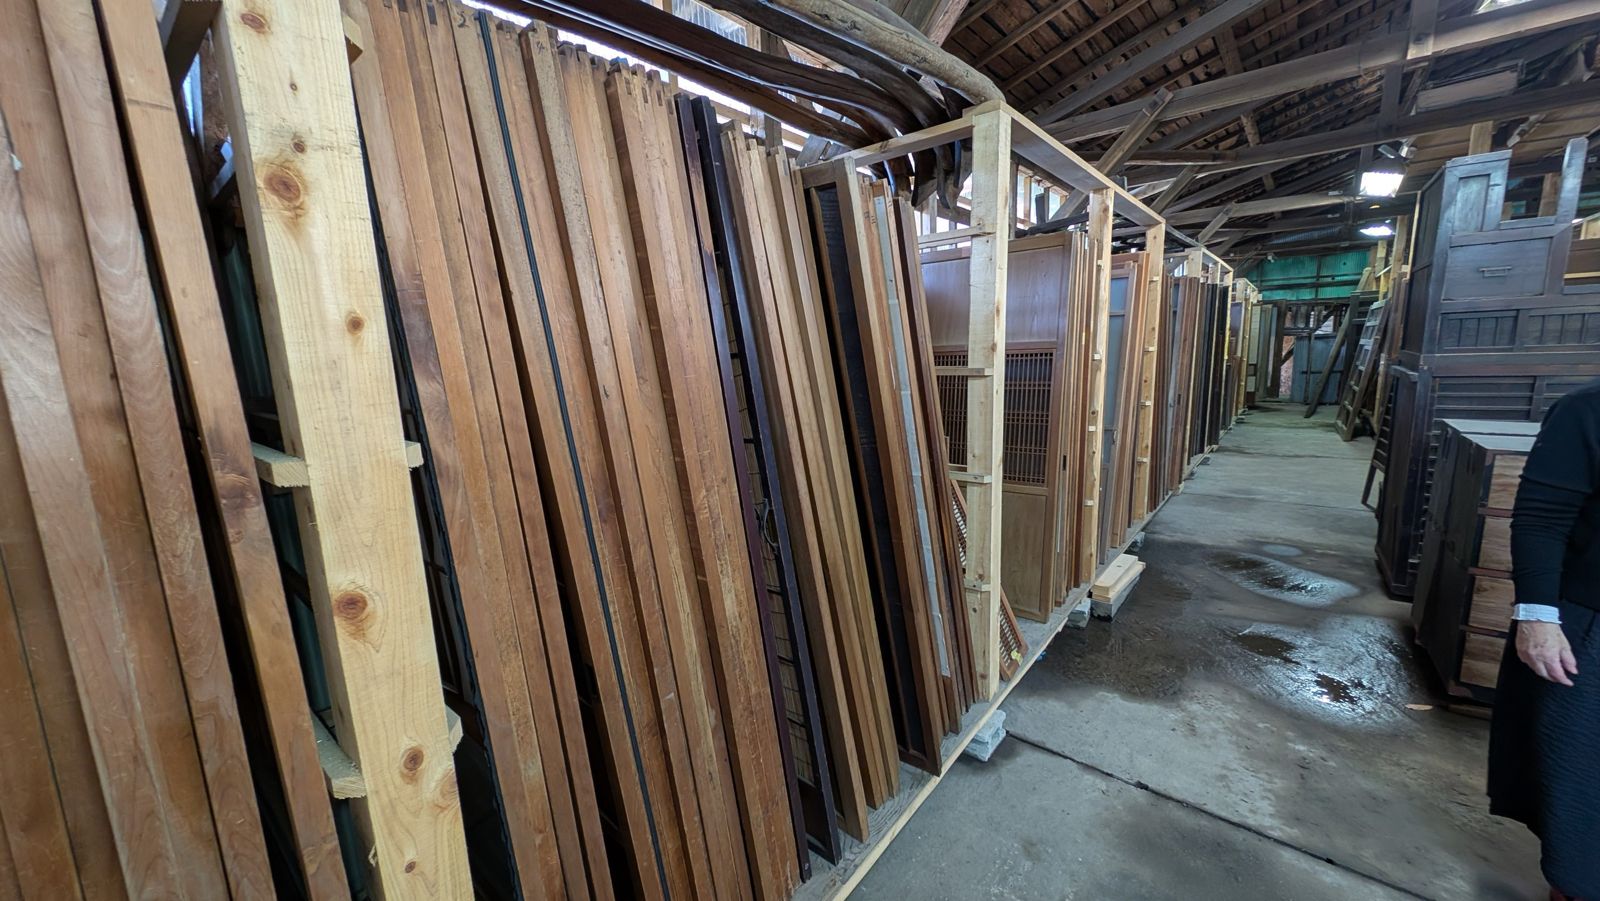
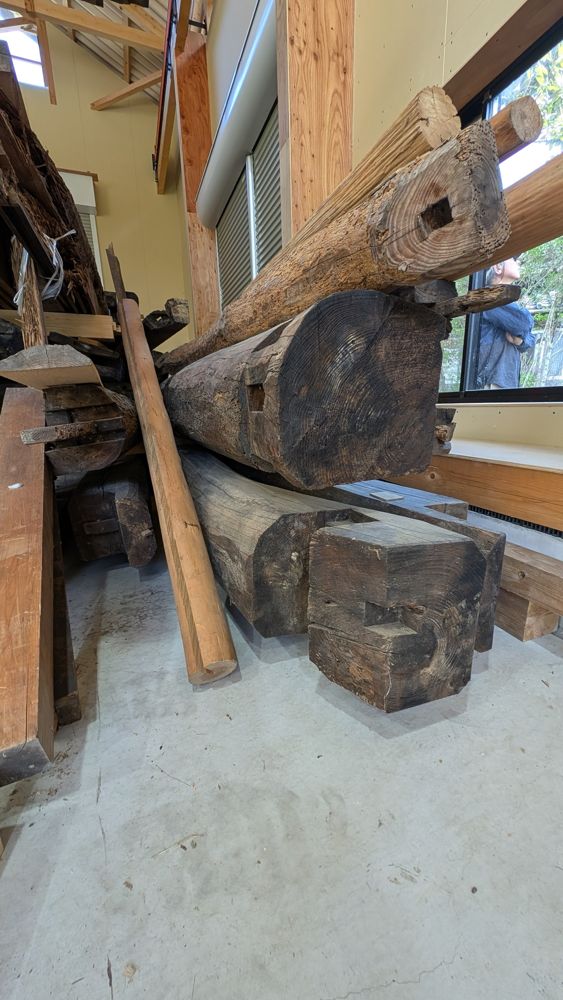
Beams, posts, shoji and fusuma, tansu chests, ranma transoms, roof tiles and tatami are kept in the Toda storerooms in Aichi, saved from houses that could not be kept whole, so that their materials and craftsmanship can be used again.
Ask about materialsRelocation and reuse
The best place for a kominka is usually where it was built
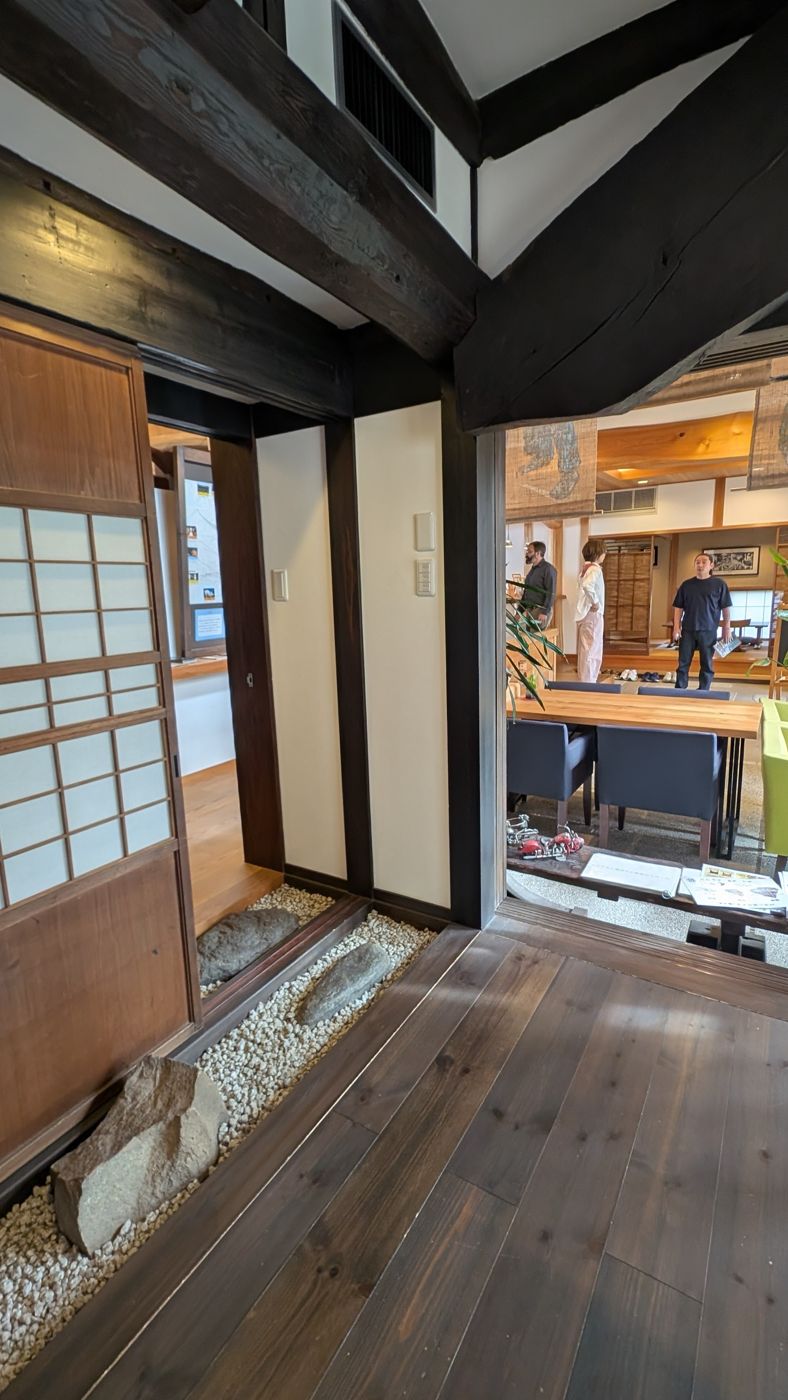
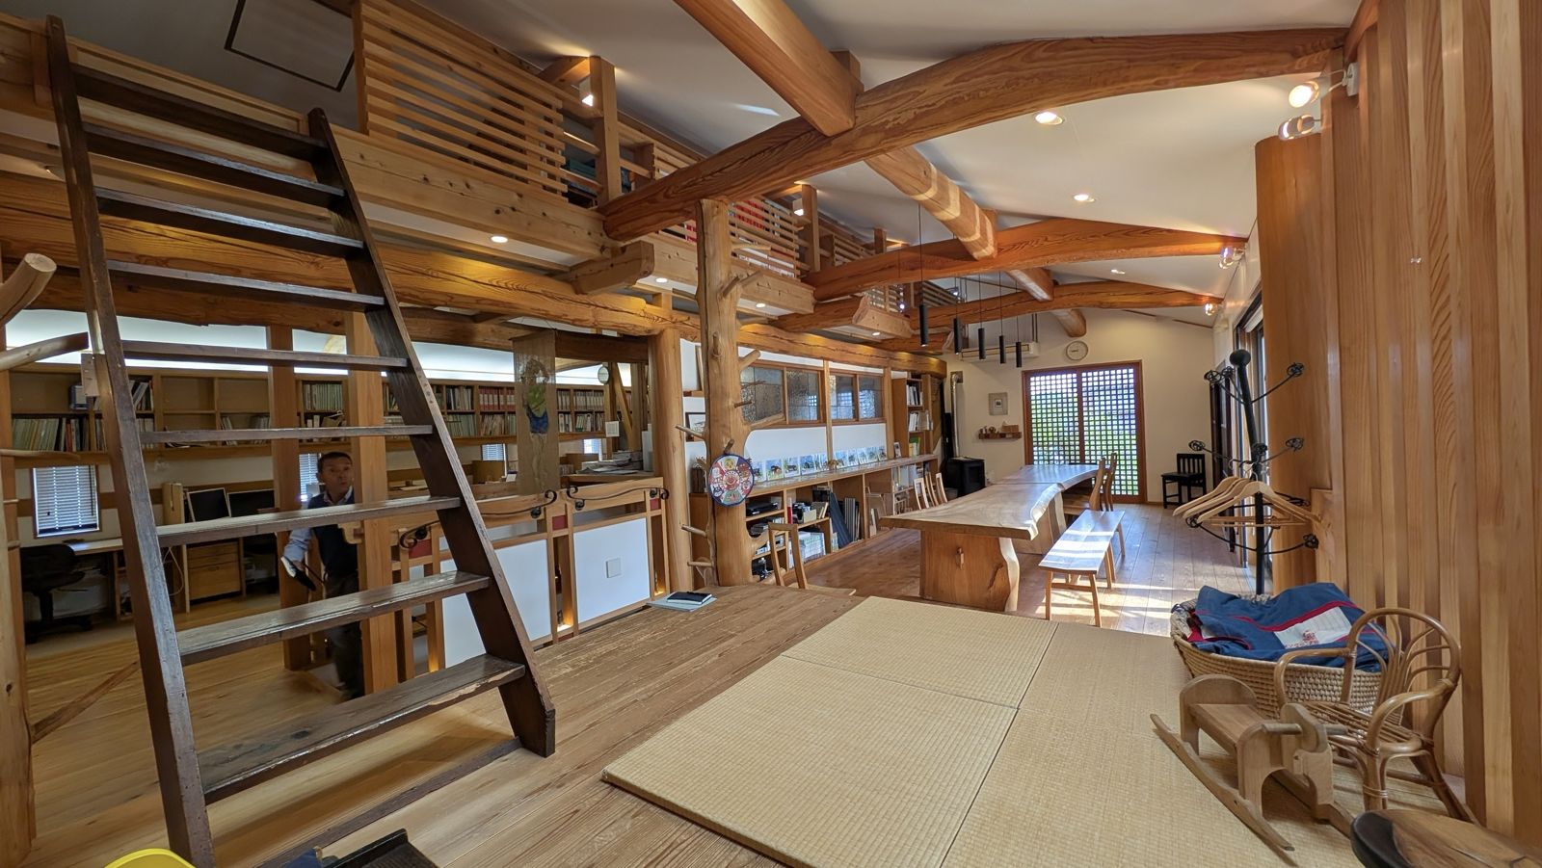
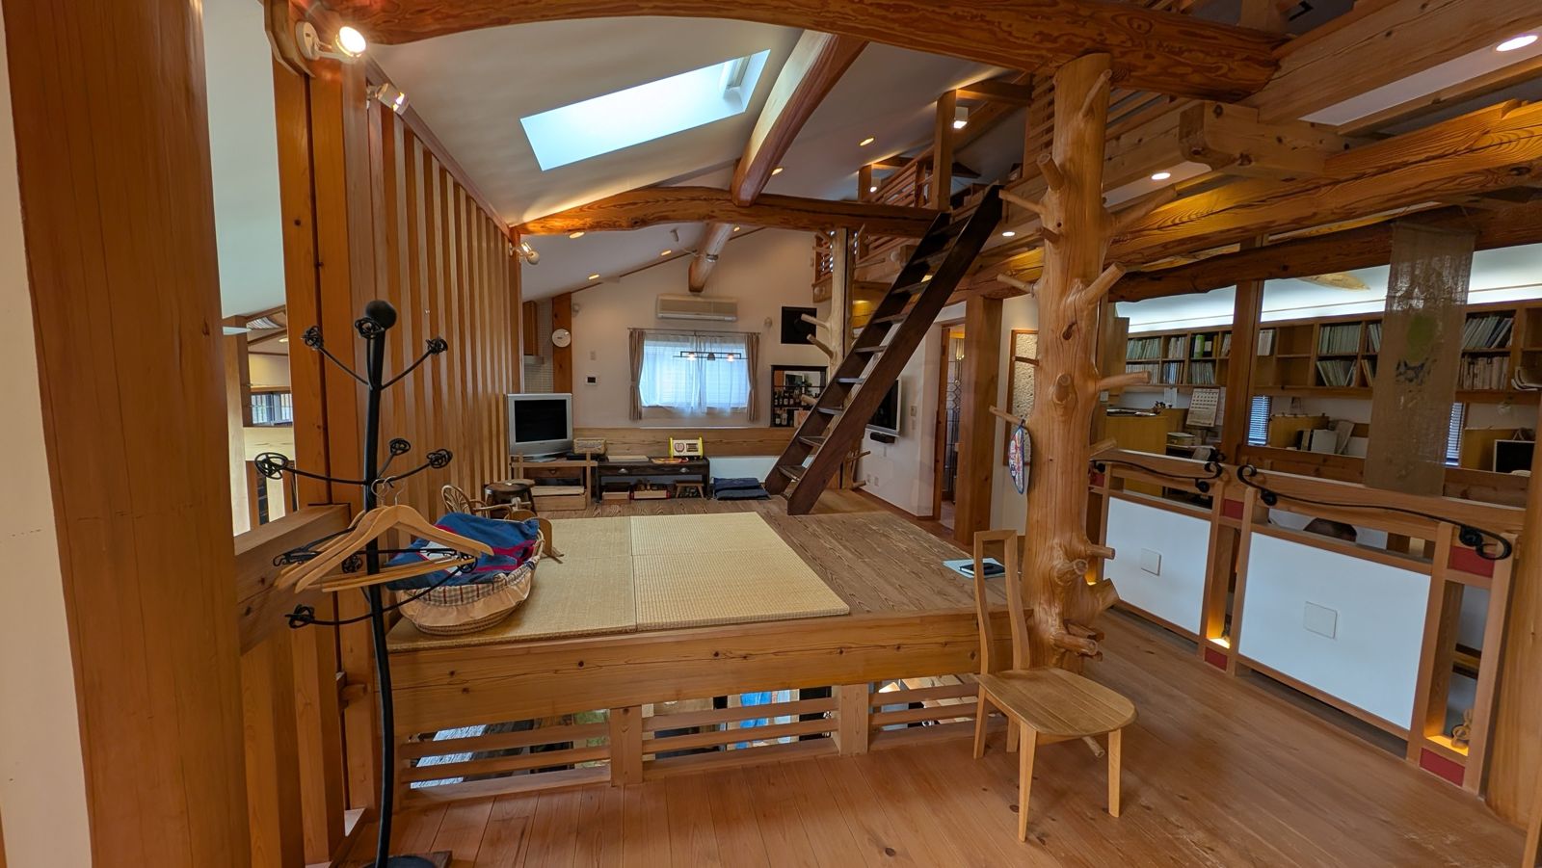
Keeping a building where it stands always comes first. When that isn’t possible, careful relocation lets its timbers, its craftsmanship and its story continue: as a home, a studio, a place of retreat, or a building for a garden or museum.
Working together
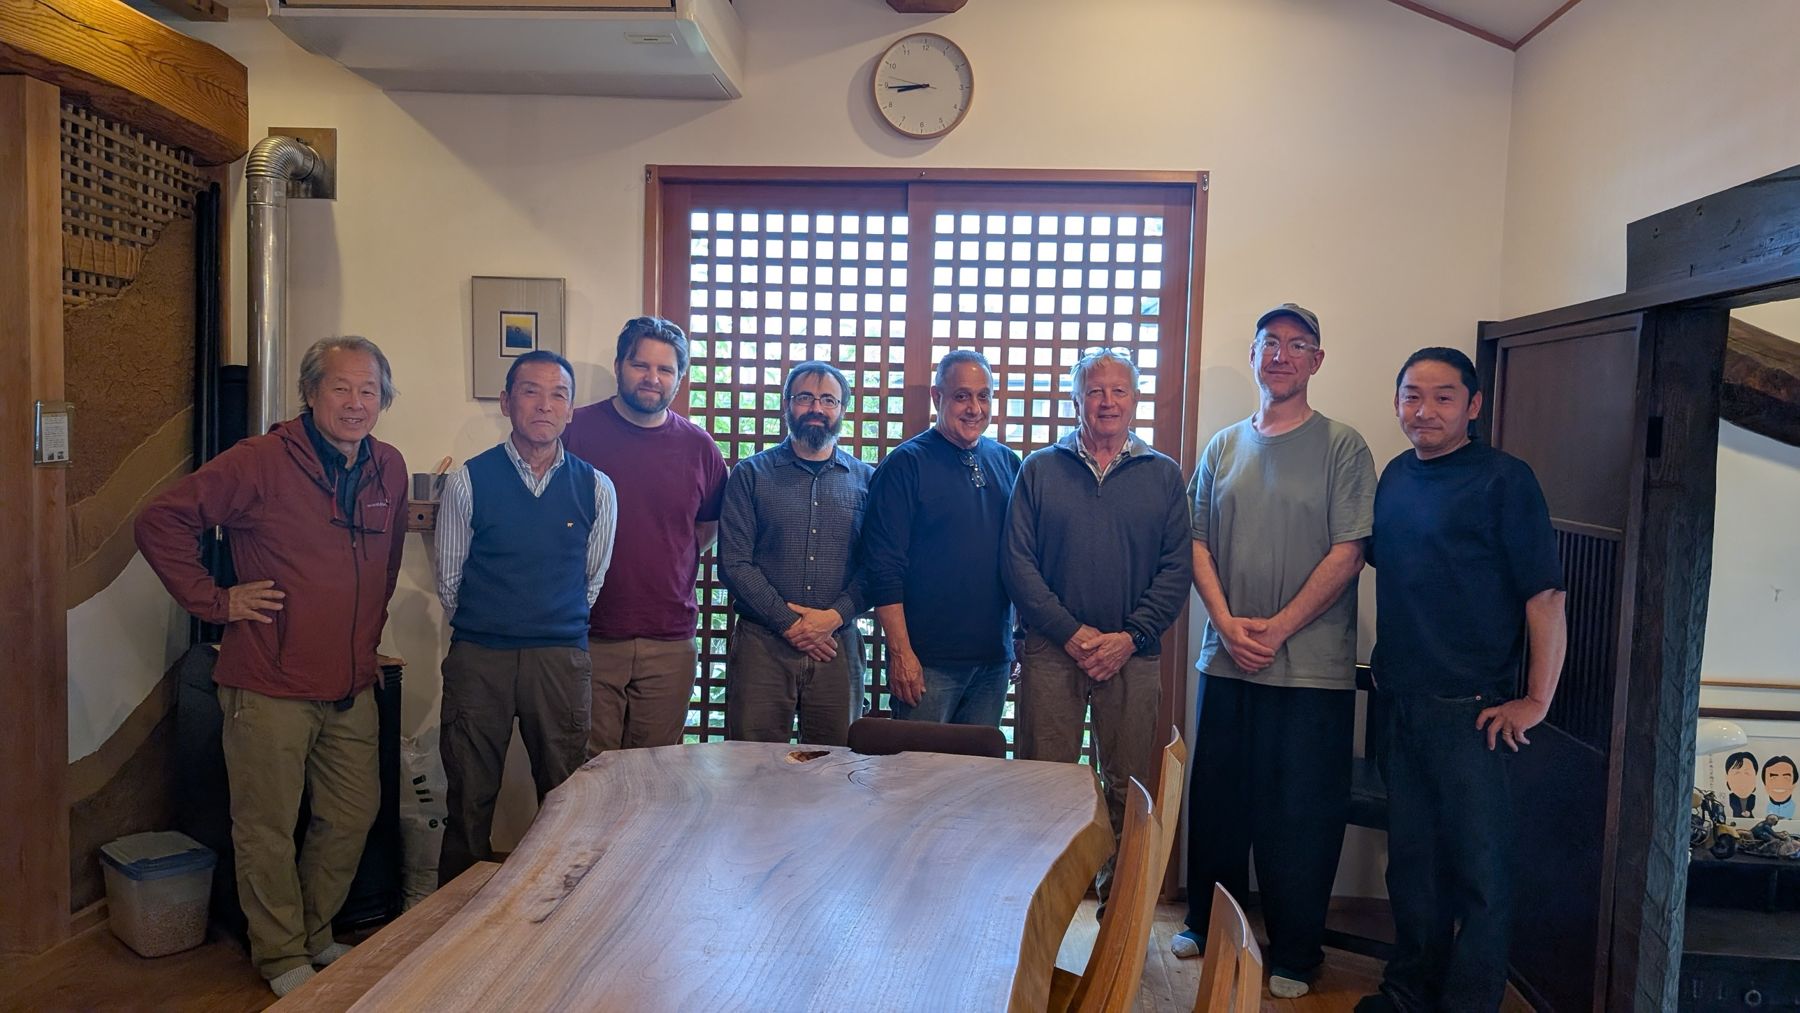
In Japan, our partners Kominka Collective, Toda Komuten and Kominka Preservation Works find, document and prepare each building with the craftspeople who know it best. In the UK, we work alongside you and your own architect and builders, from the first conversation to the day the frame is raised again.
Where possible, Japanese carpenters travel to work with UK timber framers on site, so each project is also an exchange of skills.
1 A first conversation
2 Finding the right building
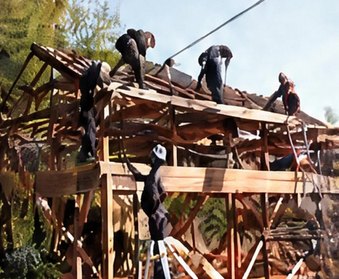
3 Care and preparation in Japan
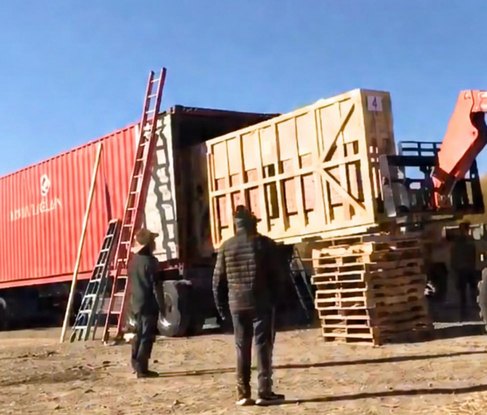
4 The journey
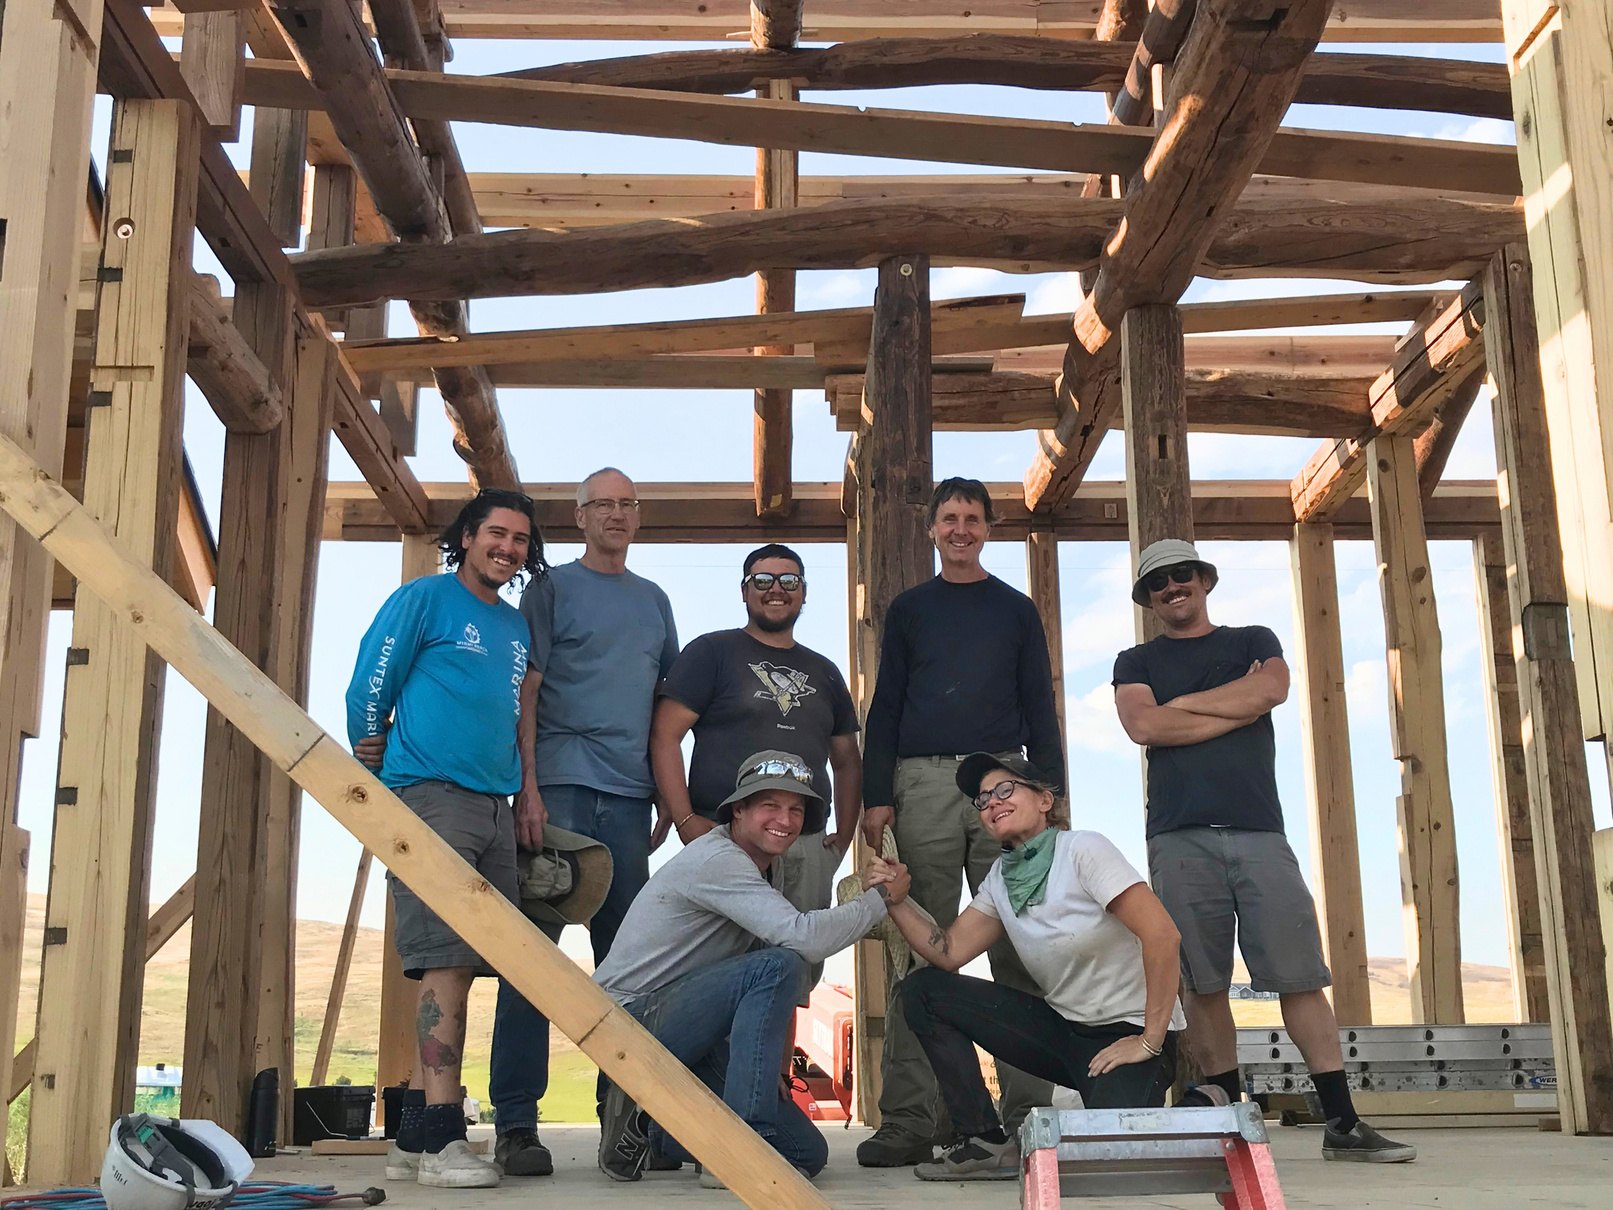
5 Raising the frame
Photographs 3 to 5: Kominka Collective.
Every building, and every project, is different. If you would like to explore what might be possible, or to visit Japan and see the buildings for yourself, we would be glad to hear from you.